The stage is the foundation of every live event. Get it right and everything else falls into place. Get it wrong and even the best performers and production elements can’t save the show. One of the most important factors in stage design is something that’s often overlooked in early planning: the size and layout of the venue itself.
At 4th Dimension Productions, we’ve designed and built stages for venues of all shapes and sizes across Los Angeles and Southern California. Here’s what every event organizer needs to know before making stage design decisions.
Why Venue Size Matters So Much in Stage Design
A stage that works beautifully in a 500-capacity club will feel completely lost in a 5,000-seat amphitheater. A stage that fills out a large outdoor festival ground might overwhelm a more intimate indoor venue. The relationship between stage size and venue size directly affects sightlines, acoustics, audience flow, and the overall feel of the event.
Matching your stage design to your venue isn’t just an aesthetic choice. It’s a practical one that impacts safety, artist performance, crew workflow, and how the audience experiences the show.
Step 1: Understand Your Venue’s Physical Constraints
Before any creative decisions are made, you need a clear picture of what the venue will and won’t allow. Key things to assess include:
- Ceiling height or overhead clearance for rigging, truss, and hanging production elements
- Floor load capacity to determine how much staging weight the floor can safely support
- Available floor space including load-in areas, audience areas, and any fixed obstructions
- Power availability for lighting, audio, and production systems
- Access points for trucks, equipment, and crew
These constraints will shape every decision that follows. A venue with low ceilings, for example, may rule out certain rigging configurations or tall staging setups. An outdoor venue with soft ground may require ground-supported structures rather than rigged ones.
Step 2: Define the Audience Capacity and Layout
How many people are attending and how they’ll be arranged in the space has a direct impact on stage design. A general admission standing crowd needs a different stage setup than a seated theater-style audience.
For standing GA crowds, stage height is critical. A stage that’s too low means people in the back can’t see over the crowd. For seated audiences, sightlines are more forgiving and the stage can often be lower.
You also need to consider whether the audience will be on one side of the stage, three sides, or surrounding it entirely. A thrust stage that extends into the audience works well for certain performance styles but requires careful planning around sightlines and production placement.
Step 3: Match Stage Size to the Room
As a general guide, the stage should feel like it belongs in the space without dominating it or disappearing into it. Here’s how to think about it across common venue sizes:
Small Venues (Under 500 Capacity)
Smaller venues call for compact, focused stage designs. A modest stage height of 24 to 36 inches is usually sufficient, and the stage footprint should leave enough room for the audience to gather comfortably without feeling cramped.
In smaller venues, simplicity often works best. A clean stage with well-chosen lighting fixtures and minimal clutter tends to look more professional than an overcrowded setup that fights for space with the audience.
Mid-Size Venues (500 to 2,500 Capacity)
Mid-size venues open up more creative possibilities. Stage height typically increases to 36 to 48 inches to ensure visibility across a larger crowd. There’s usually more room to incorporate production elements like LED walls, additional lighting positions, and more elaborate truss configurations.
At this scale, the stage design starts to become a significant part of the visual experience. Wing space for artist entrances, monitor positions, and crew workflow all become more important to plan carefully.
Large Venues and Outdoor Festivals (2,500 and Up)
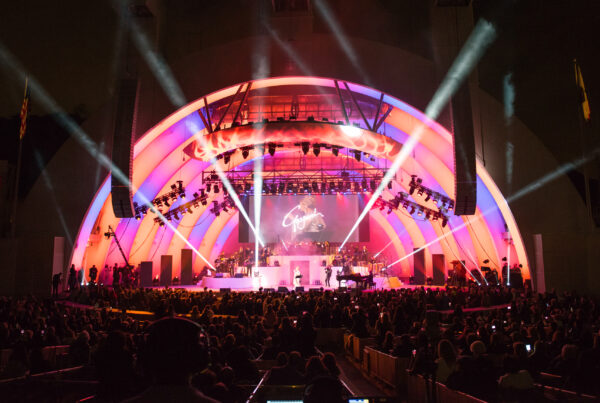
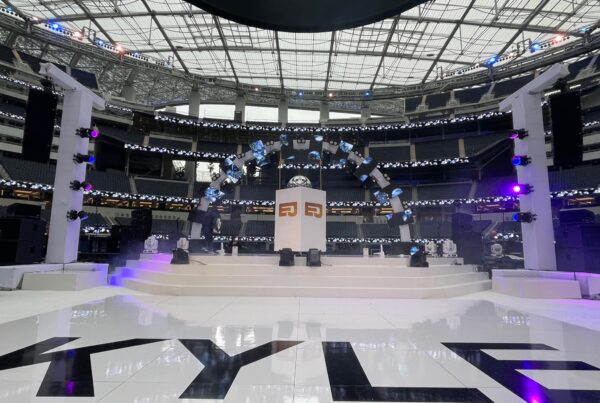
Large-scale productions require large-scale planning. Stage heights of 48 inches and above are common, and the stage footprint can span dozens of feet wide and deep. Structural engineering, ground support systems, and detailed load calculations become essential at this size.
Outdoor festival stages often incorporate massive LED walls, complex truss and rigging systems, and elevated production platforms for lighting and audio equipment. Wind load, weather contingencies, and site logistics are all part of the planning process.
Step 4: Consider the Artist’s Needs
Stage design isn’t just about the audience. It’s also about giving the artist the best possible environment to perform in. Before finalizing any design, consider:
- How many performers will be on stage at once
- Whether the show includes dancers, backing musicians, or special guests
- What the set list and production cues require in terms of space
- Whether the artist has specific technical riders with stage requirements
- How the artist enters and exits the stage
A stage that looks great but doesn’t function well for the performer will always fall short. The best stage designs balance visual impact with practical workflow for everyone involved.
Step 5: Plan Your Production Around the Stage
Once the stage footprint and height are determined, the rest of the production design can be built around it. Lighting positions, LED wall placement, audio speaker hangs, and camera positions all relate back to the stage as the anchor point.
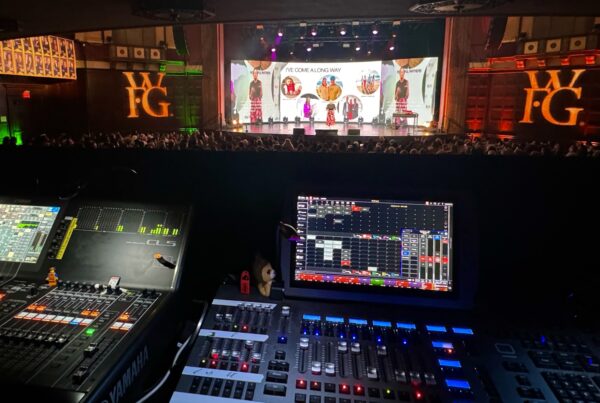
This is where working with a full-service production company like 4th Dimension Productions pays off. Rather than coordinating multiple vendors who each make decisions in isolation, our team designs lighting, visuals, and staging as a unified system. Everything is planned together so nothing conflicts and nothing is left to chance on show day.
Common Stage Design Mistakes to Avoid
Even experienced event organizers can fall into these traps:
- Choosing stage size based on budget alone without considering how it fits the venue. A stage that’s too small for the room looks unprofessional regardless of price.
- Ignoring sightlines until it’s too late. Always think about the view from the back corners of the room, not just the center front.
- Underestimating load-in logistics. A beautifully designed stage that can’t be efficiently loaded into the venue adds hours of labor and stress on show day.
- Skipping the site visit. No amount of planning replaces actually walking the venue before finalizing the design.
Serving Every Venue Size Across Southern California
From intimate club shows in Hollywood to large outdoor events across the San Fernando Valley, 4th Dimension Productions has the experience and equipment to design and build the right stage for any venue. We bring the same commitment to quality whether the show is for 200 people or 20,000.
If you’re in the early stages of planning your next event and want to get the stage design right from the start, our team is ready to help.
Start Planning Your Stage Design Today
Reach out to our team and let’s talk through your venue, your vision, and how we can build something that makes an impact.